
Guinea pigs may be small, but their home should support walking, quick bursts of running, foraging and resting without requiring them to negotiate a steep ramp. The most useful number on a cage listing is its inside, usable floor area—not its height, brand name or claimed animal capacity.
For a compatible pair, a practical starting target is around 10.5 square feet (0.98 square meters) of continuous floor area. That target reflects Humane World for Animals’ preferred figure, not a universal legal minimum; welfare groups such as Blue Cross and Woodgreen describe larger setups and additional exercise space.
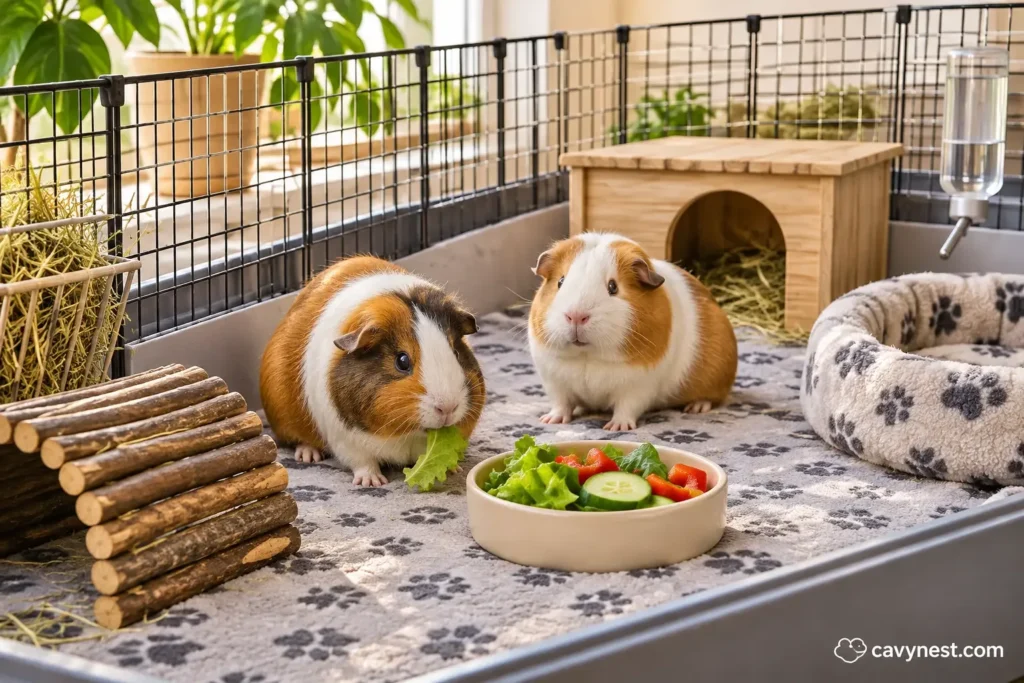
The short answer: how much space is enough?
For two compatible guinea pigs, aim for at least roughly 10.5 square feet (0.98 m²) of usable, continuous, single-level floor space as a practical starting point, then go larger if possible. Guidance differs: some organizations cite smaller minima, while others recommend substantially more space plus a run. Measure the inside footprint, not advertised external dimensions.
Space matters beyond a single square-foot threshold. A guinea pig should be able to move from a hide to hay and water without repeatedly squeezing past its companion. The layout should also permit each animal to retreat when social interactions become tense.
Two cages with the same calculated area can function very differently. A longer rectangular enclosure offers a more useful running lane than a cramped shape whose width barely fits a hide.
A good shopping decision balances the total floor area, the longest uninterrupted route, the space occupied by furniture and whether animals can pass one another. Always prefer extra area when the budget and room allow.
Cage size by number of guinea pigs
| Group | Published guideline | Practical interpretation |
|---|---|---|
| One guinea pig | 7–7.5 sq ft in some US guidance | Solo housing is generally not ideal; seek suitable companionship. |
| Two compatible guinea pigs | 7.5 sq ft minimum in Humane World; 10.5 sq ft preferred | Treat 10.5 sq ft as a starting point, not a maximum. |
| Three guinea pigs | 10.5 sq ft minimum; 13 sq ft preferred in Humane World | Add room, extra hides, separate resources and escape routes. |
| Four guinea pigs | 13 sq ft minimum; approximately 15.8 sq ft preferred in Humane World | Much larger group housing may be more workable. |
The table presents Humane World for Animals’ stated minimum and preferred figures, not a consolidated international standard. It does not replace the substantially more generous recommendations of some UK animal charities.
Most guinea pigs need guinea-pig companionship, so the single-animal figure should not become a reason to keep one alone permanently. A rescue or guinea-pig-experienced veterinarian can advise on safe introductions and exceptions.
For more than four animals, plan a generous group pen with multiple hay areas, shelters, water stations and several paths through the space; a simple fixed square-foot formula cannot settle group compatibility.
Why housing recommendations differ
Humane World suggests a minimum of 7.5 square feet for a pair and prefers 10.5; its figures are frequently quoted in American discussions. MSD Veterinary Manual gives a baseline for one pig and additional space for each newcomer.
Blue Cross describes at least a 5-by-2-foot living area for two females, more for two males or three guinea pigs, together with a separate run; where there is no run or the housing is permanently indoors, it describes a considerably larger 6-by-4-foot area. Woodgreen provides similarly differentiated layouts.
These recommendations use different assumptions about permanent housing, available runs, group composition and the standard considered acceptable. A number published as a bare minimum should not be presented as an optimum. Local rescue rules may differ.
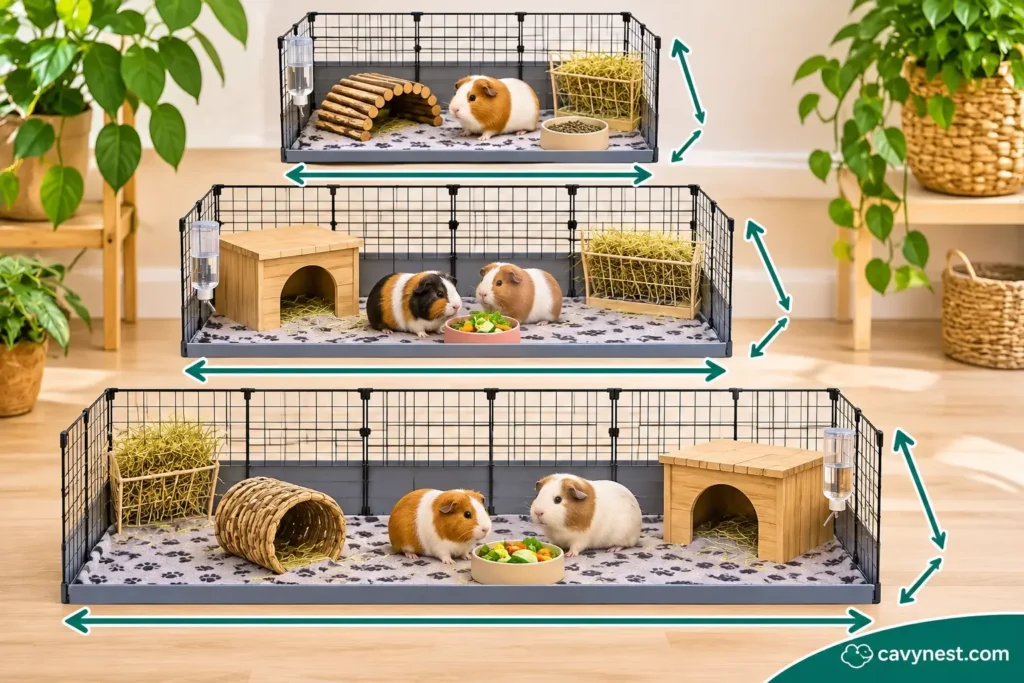
Measure the usable footprint correctly
Measure inside the walls at bedding level, after allowing for thick liners, solid edges and permanent barriers. Convert inches to feet before multiplying: a 30-inch by 50-inch inside footprint gives about 10.42 square feet (30 × 50 ÷ 144).
In metric units, an interior of 150 by 65 centimeters provides 0.975 square meters (150 × 65 ÷ 10,000), close to 10.5 square feet. The numbers are examples of calculation, not a claim that every enclosure of those dimensions suits every social group.
Do not add a narrow shelf, steep upper deck or temporary exercise pen to the continuous main-floor measurement. If a passage connects two sections, evaluate whether animals can actually run and pass each other without bottlenecks.
Check the vendor’s measurements carefully: outside measurements can include frame, connectors, wall thickness and outward-projecting trays. For C&C builds, different grids and coroplast wall folds change the usable internal size.
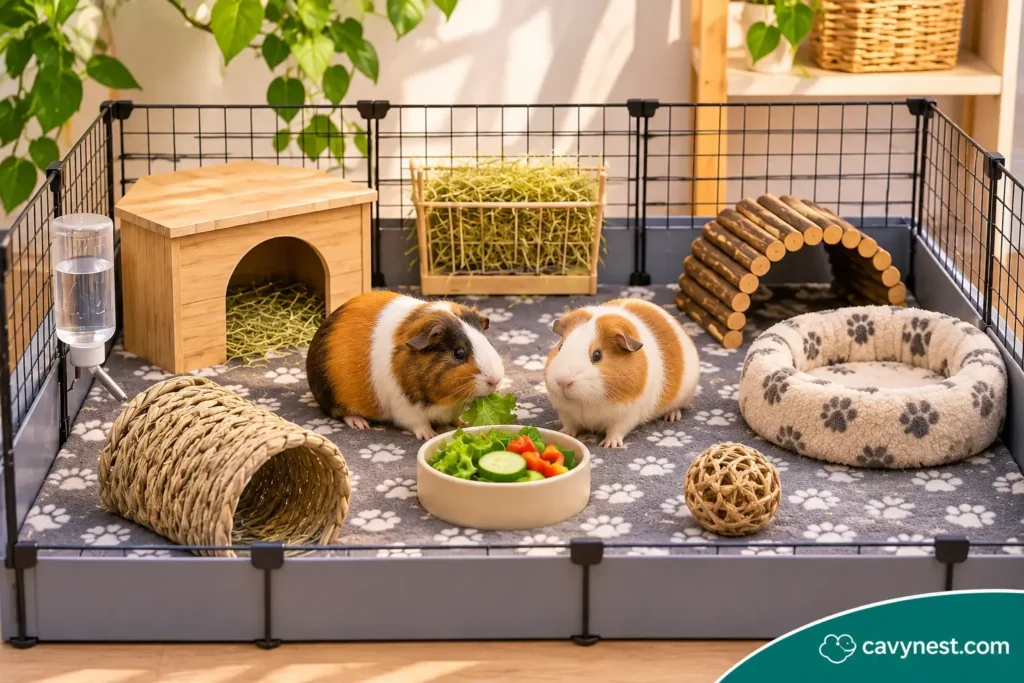
Worked measurement examples
A 48 × 24-inch inside floor gives 8 sq ft, not 10.5. A 60 × 30-inch interior yields 12.5 sq ft. One square meter equals about 10.76 square feet; calculate first, then compare the space with the guidance you choose.
Cage shapes and configurations compared
A modular C&C enclosure uses grid panels and a corrugated plastic base; it can be expanded and its inside footprint measured, but workmanship, grid openings and safe connections matter.
A commercial plastic-bottom cage may be convenient to clean and cover, yet many models advertised for guinea pigs are too small. Compare actual centimeters or inches instead of relying on the label.
A large indoor floor pen offers flexible layout and good ground-level access, provided its perimeter is secure and the bedding protects the underlying floor. A hutch can form part of a suitable setup only when space, run access, weather protection and predator security are resolved.
Do not choose an aquarium or tall solid-sided container as a permanent home: ventilation and overheating risks are more important than how tidy the setup looks.
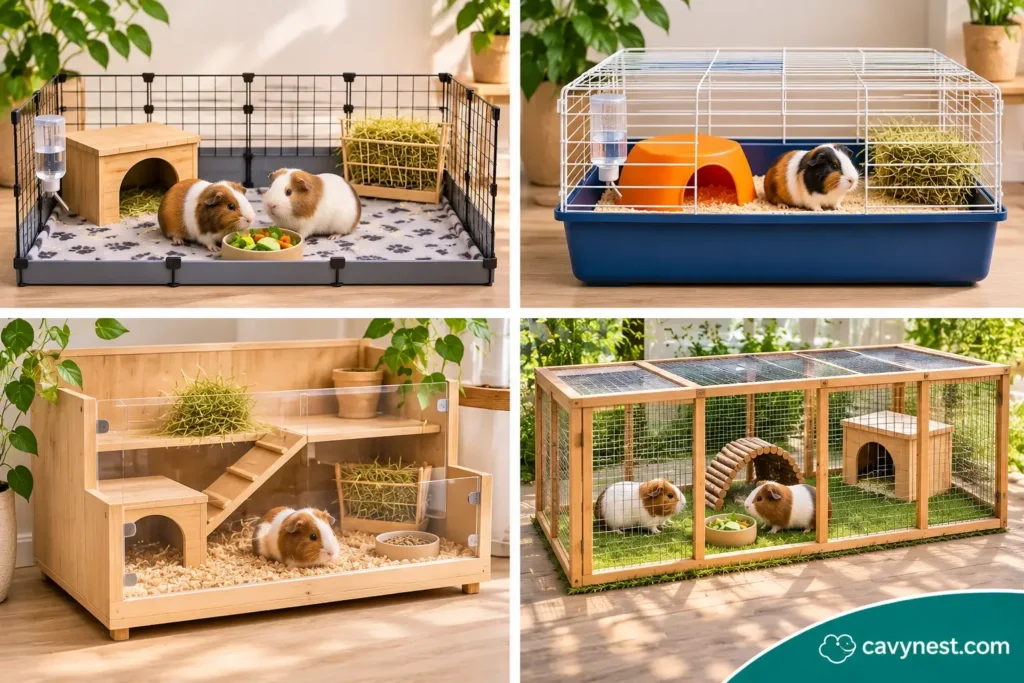
Advantages and disadvantages at a glance
- Modular enclosure: easy to enlarge; requires careful assembly and safe grid spacing.
- Commercial cage: convenient access and lid; check for undersized trays.
- Ground-level pen: flexible layout; needs a secure perimeter and floor protection.
Planning the inside without losing floor space
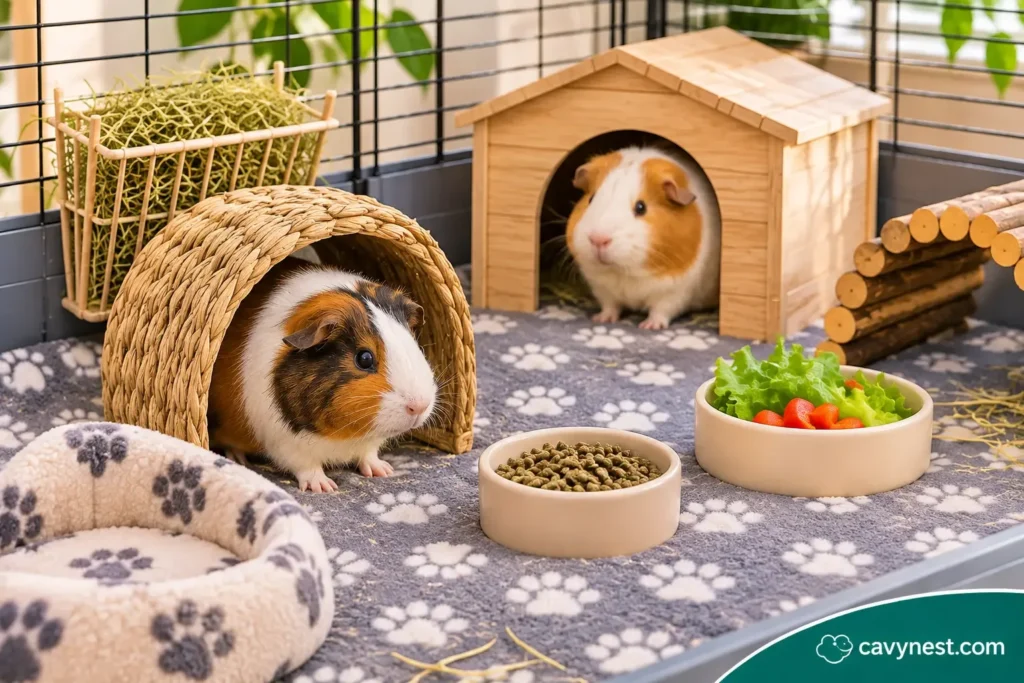
Start with separate places to retreat, ample hay, clean water, food access and an unobstructed walking corridor. A hide with two exits often helps one animal avoid being trapped by the other.
Place hay and feeding points so a more assertive companion cannot monopolize the entire resource. Give each animal access to shelter, and distribute furnishings along edges rather than building a maze through the middle.
Watch the animals at their active times. Repeated chasing, blocked access to food, hiding constantly or persistent tension can indicate that the social setup needs intervention, not merely a larger decorative tunnel.
Safe floor time can enrich the day, but treat it as supplementary to a properly sized permanent enclosure, not an excuse to buy a tiny cage.
Housing two males, females, and larger groups
Compatibility matters as much as a number on a chart. Two well-matched females or a compatible neutered male–female pair may use a space differently from two males who regularly need to avoid one another.
Woodgreen proposes 5 by 2 feet for some compatible pairs and 6 by 2 feet for a pair of males, plus a much larger run. These are organization-specific recommendations and do not guarantee that any pair will bond.
Avoid housing intact males with females unless a responsible breeding and veterinary plan is in place. Do not mix rabbits with guinea pigs as a substitute for same-species companionship.
When increasing group size, add more than one feeding location, several shelters and enough open space to avoid dead ends. If serious fighting or injuries occur, separate safely and seek experienced welfare or veterinary guidance.
Indoor versus outdoor accommodation
Indoor housing makes it easier to observe daily behavior and regulate temperature, but it still needs ventilation, quiet and appropriate light. Avoid direct sun through windows, drafts and crowded household passageways.
Outdoor housing requires weatherproof shelter, secure predator-resistant barriers, suitable temperatures, a dry floor and a safe exercise area. The risk profile can change quickly with local weather; do not assume a shaded hutch is safe in a heat wave.
PDSA describes a large hutch of at least 1.5 by 1 meter with a connected run of at least 2 by 1 meter. Its approach is not interchangeable with a tiny standalone cage.
Whatever the location, animals must be able to choose when to rest and when to forage. A supervised run alone does not compensate for long periods in overcrowded permanent quarters.
Safe materials, flooring, ventilation and lids
Choose a smooth, solid base. Wire-mesh flooring can harm delicate feet and should be avoided; RSPCA Australia and MSD both advise solid floors. Use clean, dry and suitably low-dust bedding or washable liners that remain dry underfoot.
Good ventilation must coexist with protection from drafts, excess heat and dampness. Avoid fully enclosed glass or plastic containers, strongly scented products and anything with sharp edges or loose components.
Many guinea pigs cannot safely manage steep ramps. Where a raised platform is used, it should be supplementary, with a gentle secure ramp, sides to prevent falls and enough headroom.
An open top may be suitable in a safely controlled room, but a secured ventilated lid is important if dogs, cats, small children or other hazards can access the enclosure.
How to choose and upgrade a cage
Before purchasing, mark the proposed footprint on the floor with removable tape. Place cardboard stand-ins for hides, hay areas and dishes inside that outline, then see whether a clear route remains.
Calculate an approximate area from verified inner dimensions. Ask the seller for internal tray length and width if only outside measurements are shown. Select a design you can safely clean, extend and access.
A useful upgrade may be widening a narrow enclosure, extending a straight running stretch or replacing an enclosed hutch with a connected secure pen. Simply stacking a second level does not provide the same benefit.
Budget for bedding changes, a backup shelter, safe furnishings and veterinary care; a cage that consumes every available centimeter leaves little room to adapt if animals need separation or medical monitoring.
Common cage-size mistakes
One common mistake is buying a cage marked “for two guinea pigs” without checking the physical dimensions. Another is counting the upstairs loft as though it adds ground-floor running room.
Do not assume that a temporary playpen compensates for a very small main cage, or that several tiny compartments joined by narrow tunnels provide the same movement opportunities as a broad open pen.
A spacious enclosure can also become cramped after oversized hides, a giant hay rack and decorative accessories are added. Fewer well-chosen furnishings with multiple exits often work better than clutter.
Do not treat any single minimum number as a universal legal rule or a guarantee of welfare. Consult local animal welfare standards, especially for adoption or boarding requirements.
Safety and welfare checks
Check that each animal can approach hay and water, rest out of sight, stretch fully and cross the floor without repeatedly passing through a single choke point. Inspect sleeping places, corners and under hay for dampness.
Look for reliable footing, a secure enclosure perimeter, stable furniture, unobstructed airflow and protection from household pets. Inspect grid gaps, joining clips, ramp surfaces and rough plastic edges.
Poor appetite, reduced droppings, obvious pain, breathing problems or sudden immobility are veterinary concerns rather than reasons to experiment with cage accessories. Arrange prompt care from a guinea-pig-experienced veterinarian.
If you need professional assessment, the CavyNest guinea pig veterinarian directory can help you start a local search; it is not a substitute for emergency veterinary services.
Final verdict
The best guinea pig cage is a generously sized, safe and easy-to-maintain single-level space, adapted to the number and compatibility of its occupants. For a pair, about 10.5 square feet is a practical starting point under one widely cited US guideline, but larger housing with access to a suitable run is often preferable.
Choose room to move and retreat over extra height or decorative furniture. Measure the usable inside dimensions, compare several welfare organizations and design the layout so two animals never need to fight over one route or one resource.
For specialized help, consult the guinea pig veterinarian finder.
Frequently asked questions
What is a good cage size for two guinea pigs?
About 10.5 sq ft (0.98 m²) of continuous floor space is a useful starting target for two compatible guinea pigs, and larger is preferable. Check local welfare guidance and the animals’ relationship.
Is a 2×4 C&C cage large enough?
A 2×4 C&C may be a useful starting layout for some pairs, but its actual inside dimensions vary by grid brand. Measure the interior floor and compare the result with a roomier target.
Can guinea pigs live in a two-story cage?
A second level can add enrichment, but it should not replace adequate continuous floor space on the main level. Guinea pigs are not strong climbers and ramps need secure sides and gentle slopes.
Is 7.5 square feet enough for two guinea pigs?
Humane World lists 7.5 sq ft as a minimum for two, but prefers at least 10.5 sq ft. Other organizations recommend larger housing and exercise areas, so 7.5 sq ft is not an ideal shopping target.
Do male guinea pigs need more room?
Pairs of males may benefit from more room and separate resources; Woodgreen recommends a larger main enclosure for a boar pair than for a compatible female pair. Temperament and compatibility still matter.
Does daily floor time make a small cage acceptable?
No. Supervised exercise is valuable, but guinea pigs also need a spacious permanent home because they move, forage and rest throughout the day and night.
Should guinea pig cages have a wire floor?
No. Choose a solid, comfortable floor with suitable clean bedding or liners; wire floors can injure feet and are discouraged by veterinary and welfare sources.
How tall should a guinea pig enclosure be?
Allow ample headroom and secure sides: Humane World discusses sides at least 12 inches (30 cm), while MSD describes around 18 inches (46 cm) cage height. A secure lid may be needed around other pets or children.
Is a rabbit hutch suitable for guinea pigs?
Only if its measured usable floor space, ventilation, predator protection and year-round temperature control meet guinea pig needs. A small hutch alone is not enough, and outdoor housing requires extra precautions.
How do I calculate cage floor space?
Multiply the unobstructed internal length by the internal width in the same units. Divide square inches by 144 for square feet, or square centimeters by 10,000 for square meters.